Model Home A
Sanctuary Boutique Residences
Model Home A
3 Bedroom Flex | 3.5 Bathrooms | 236.23 m² / 2,542.75 ft² Total Building Area
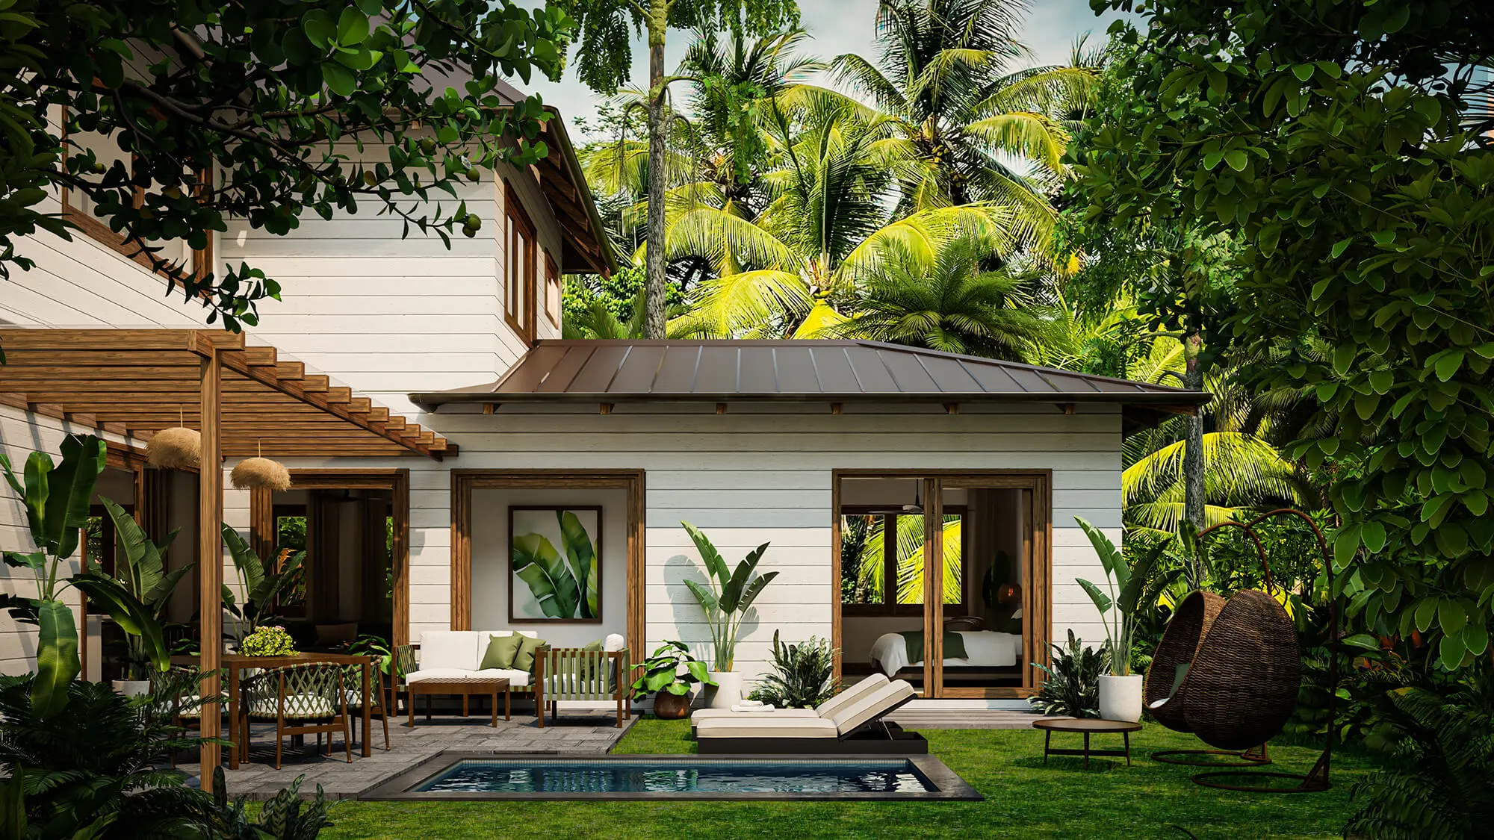
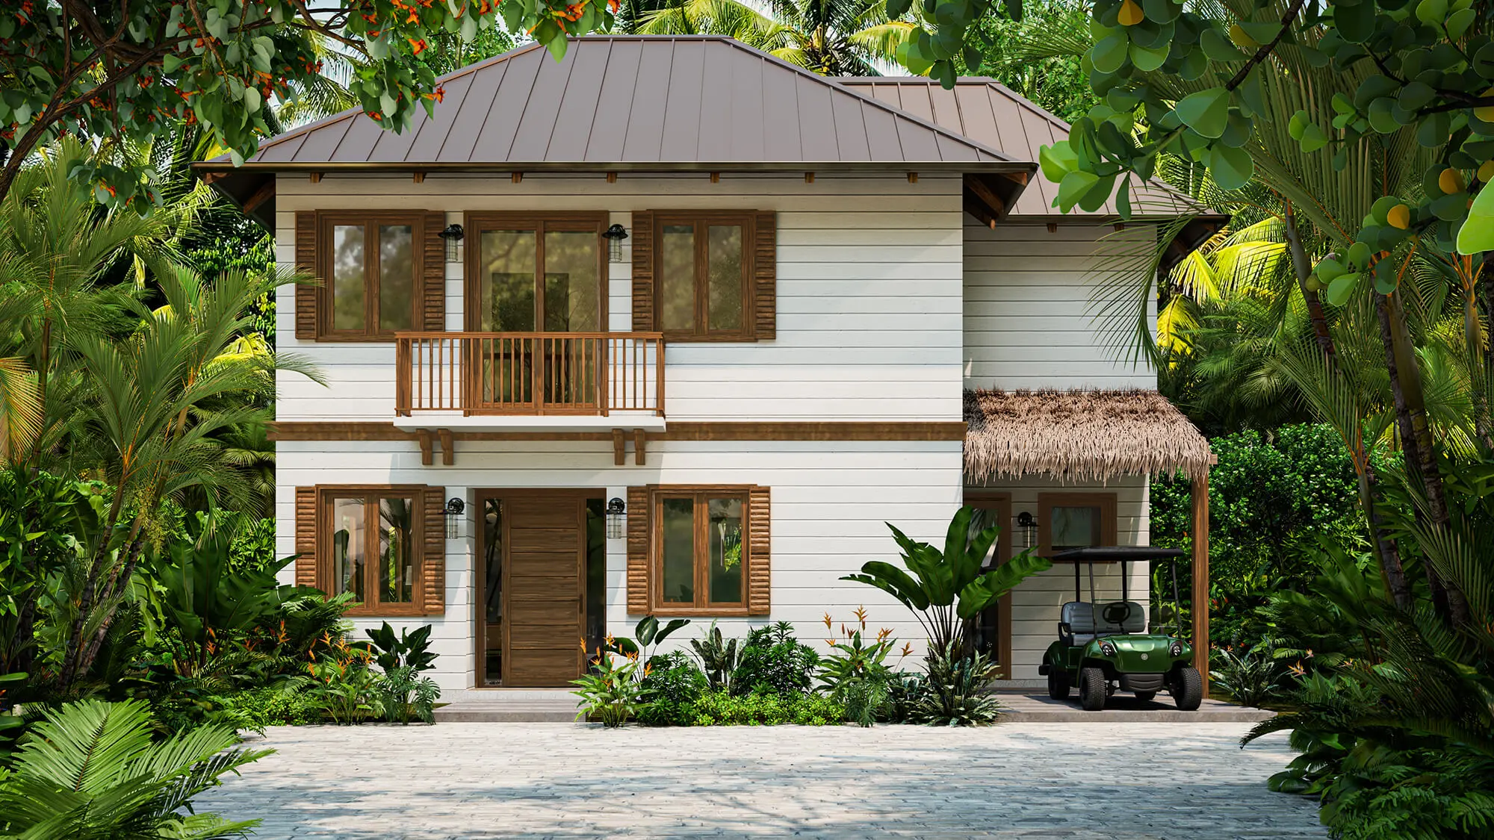
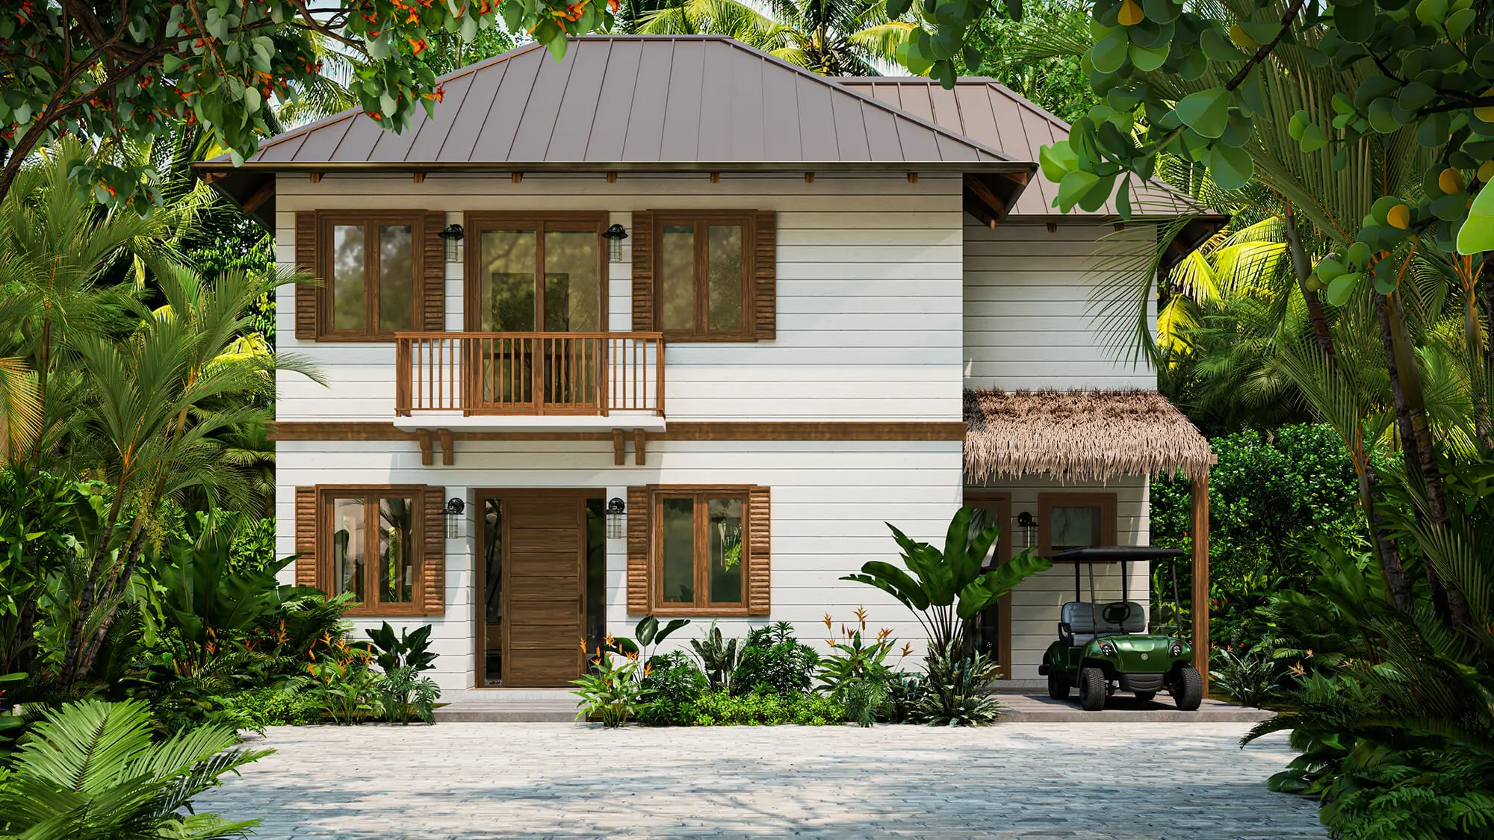
Inspired by Golfito's historic banana-era architecture, Model Home A blends timeless tropical character with contemporary luxury, natural textures, and sophisticated coastal interiors. Set within Sanctuary Boutique Residences, an exclusive gated, golf-cart-friendly community at Marina Bahía Golfito, this private retreat offers an exceptional balance of comfort, wellness, and marina-connected living, just a short walk from MBG Marina Village.
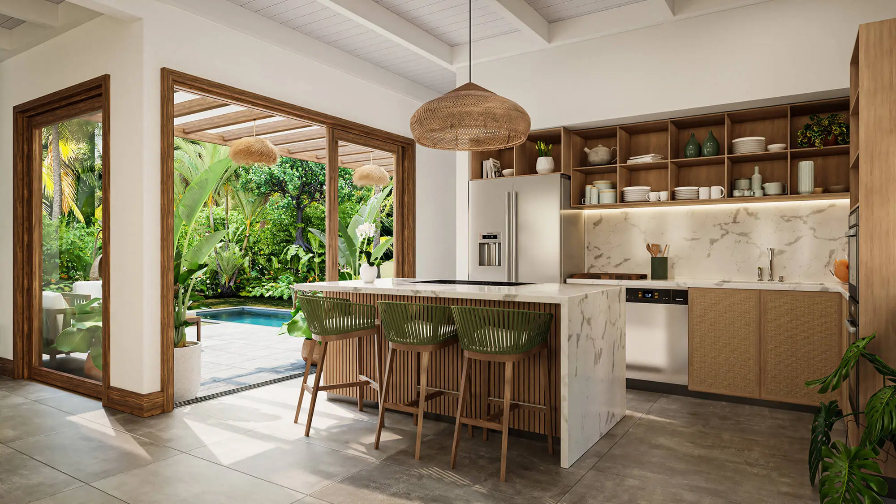
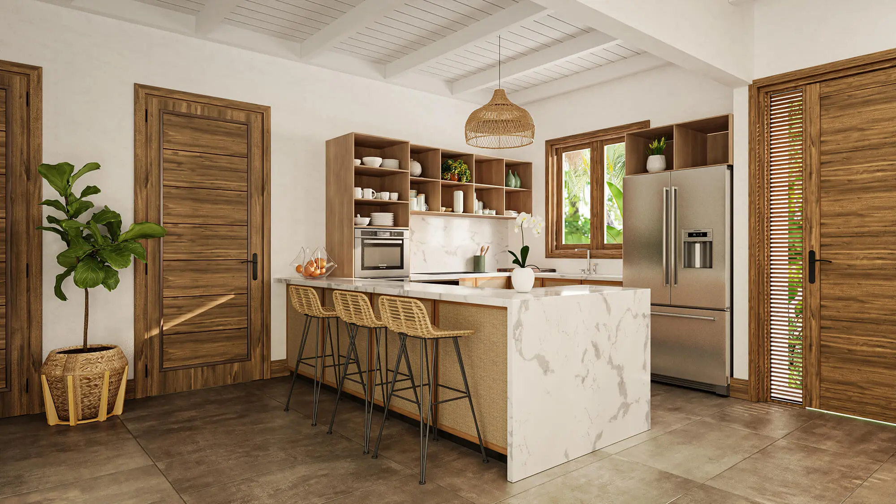
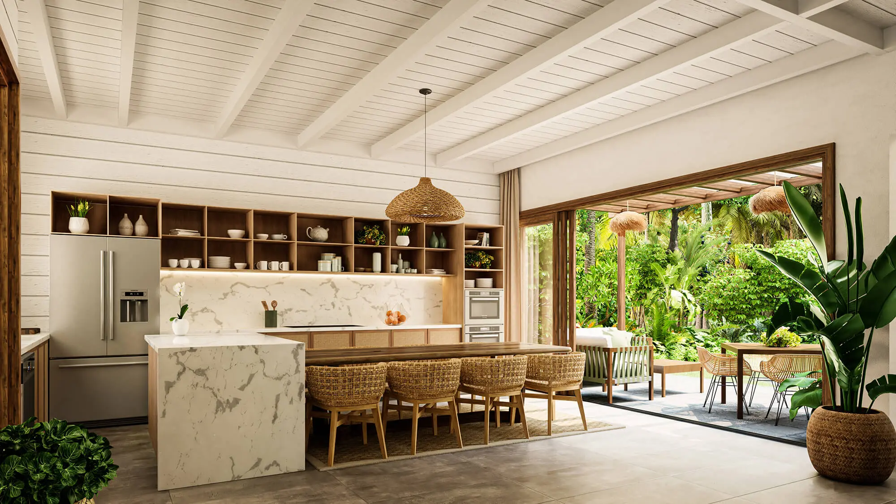
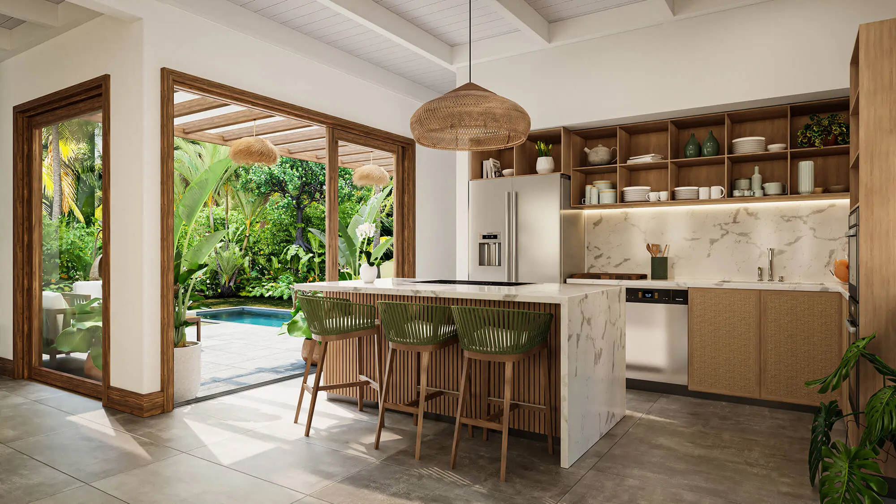
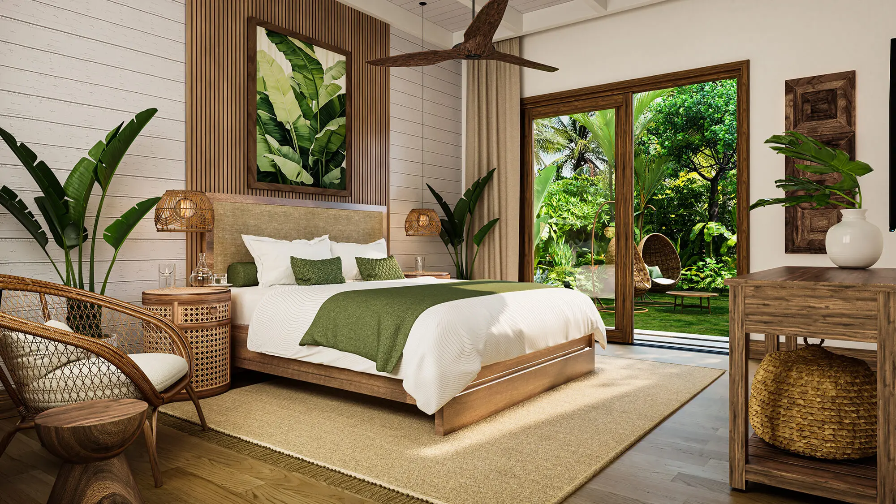
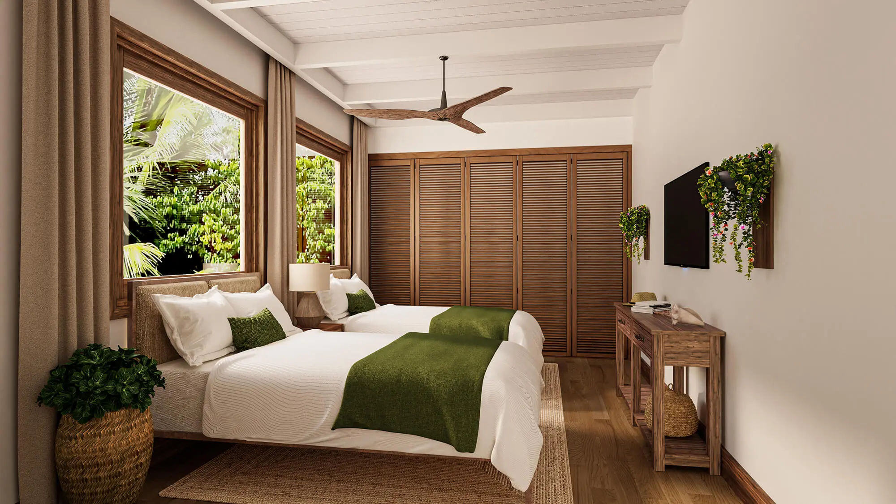
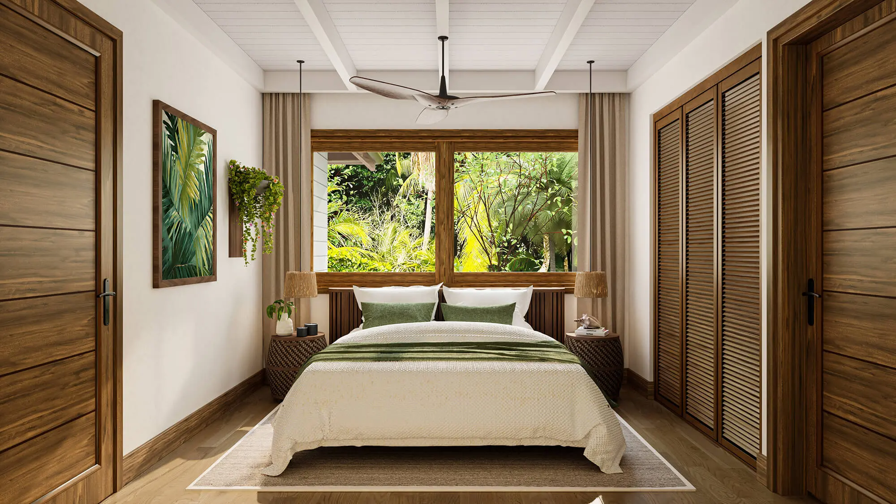
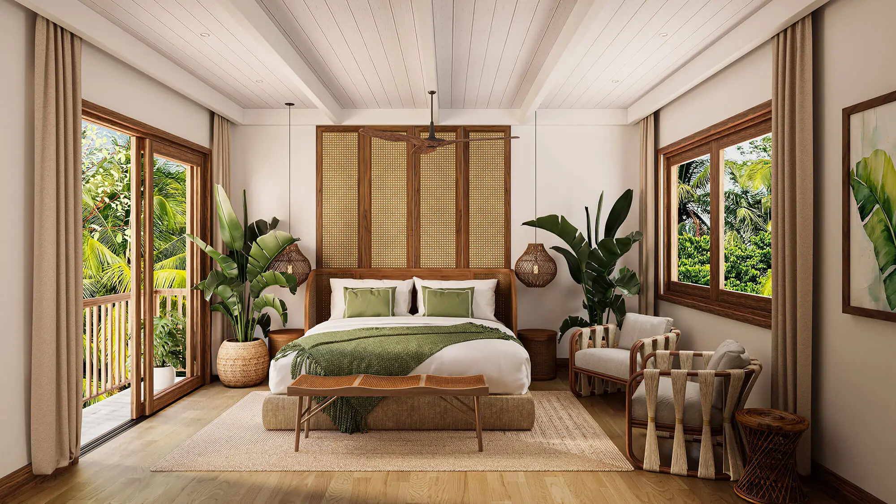
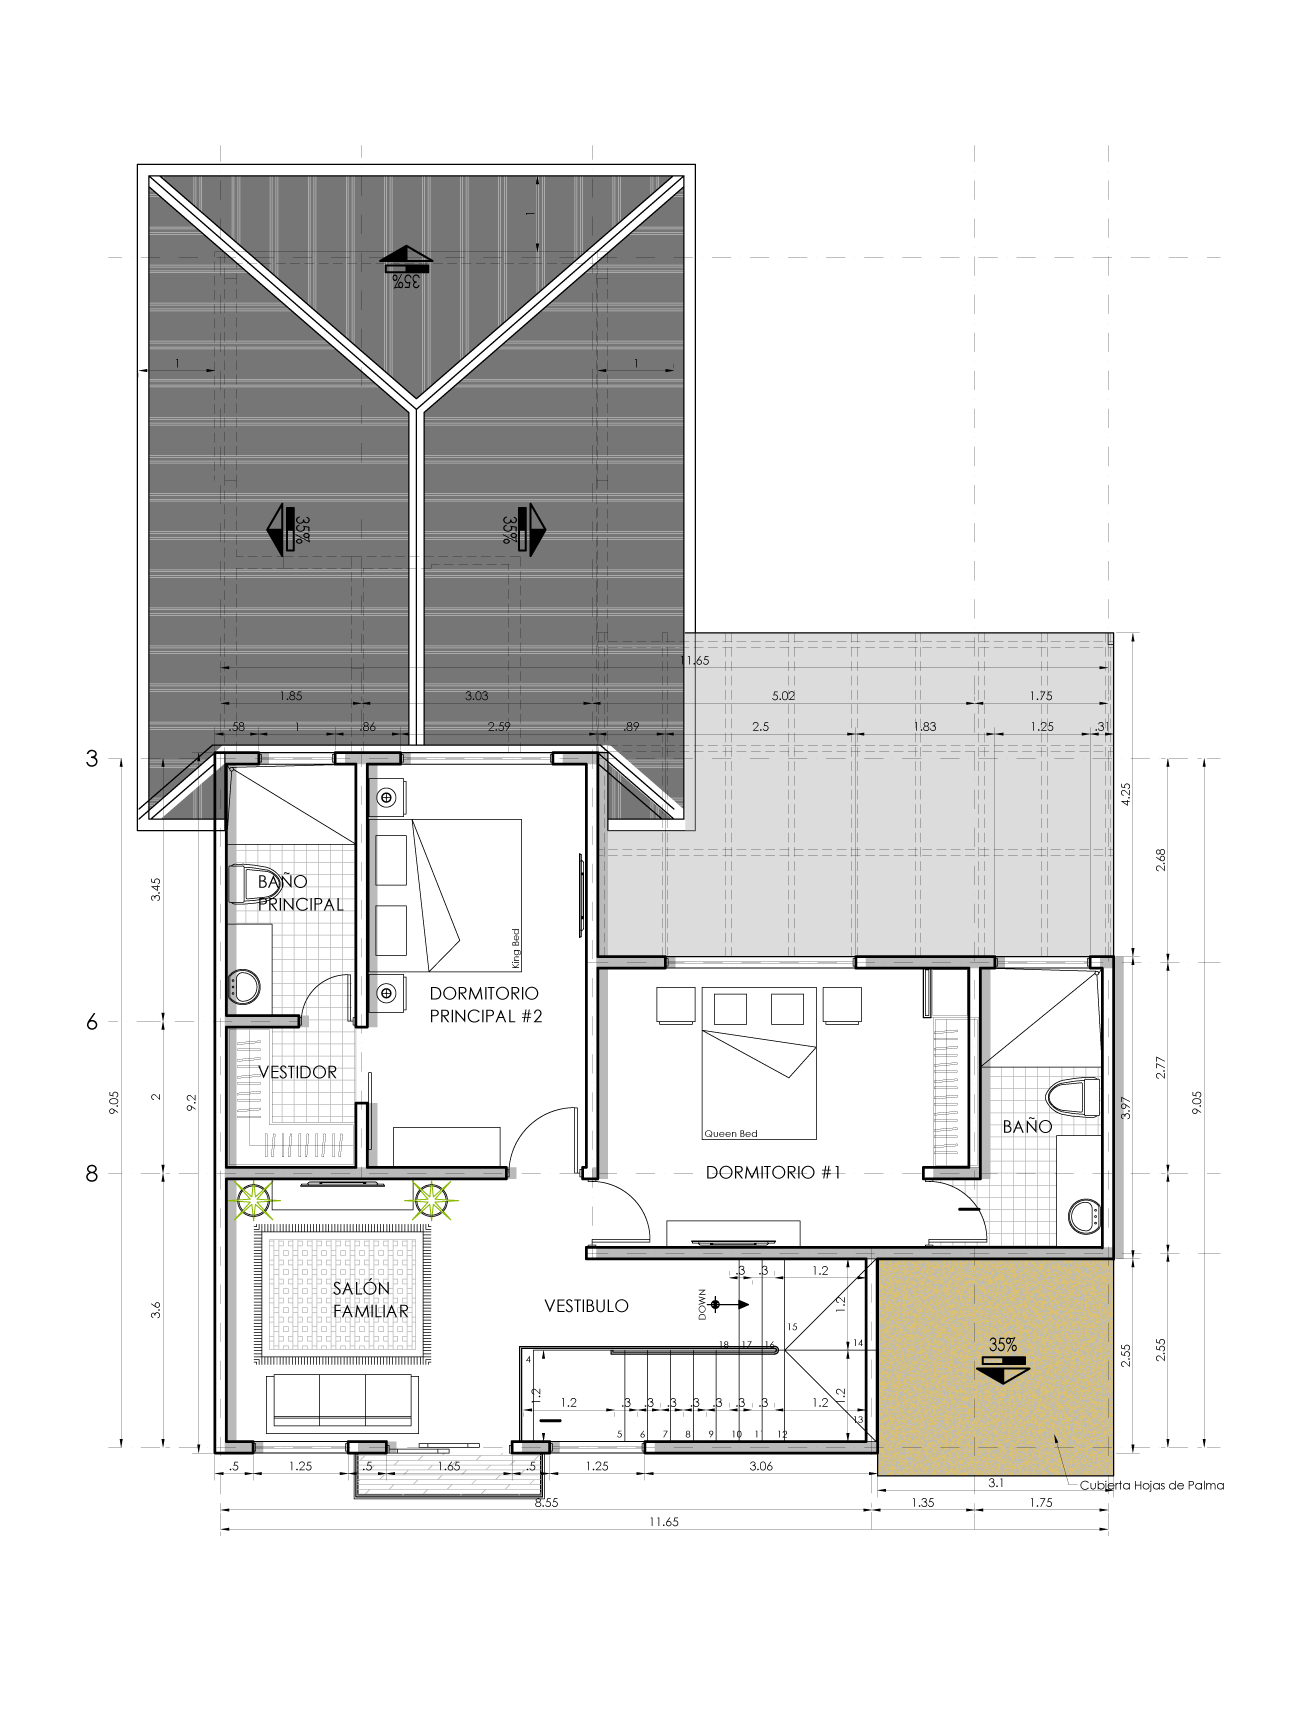
Thoughtfully designed across two levels, the residence embraces seamless indoor-outdoor living, with an open-concept kitchen, dining, and living area extending to a covered terrace, private swimming pool, and lush tropical garden. A main-level primary suite offers privacy and convenience, while upstairs, a second primary suite, an additional ensuite bedroom, and an open, mezzanine-style family room with its own 75-inch TV create welcoming spaces for relaxation and time together. An upstairs balcony offers an additional connection to the tropical surroundings.
Delivered fully furnished and turnkey, Model Home A offers an effortless ownership experience with curated furnishings, premium finishes, and thoughtfully selected comforts throughout. Private Wellness Enhancements are included in every residence, featuring a private two-person infrared sauna, swimming pool with hydromassage jets, and personal fitness and relaxation essentials that bring wellness into everyday living.
Designed to evolve with your lifestyle, Model Home A also offers an optional four-bedroom, 4.5-bathroom configuration, providing additional flexibility for visiting family, guests, or a private home office.
Download Model Home A Floor Plan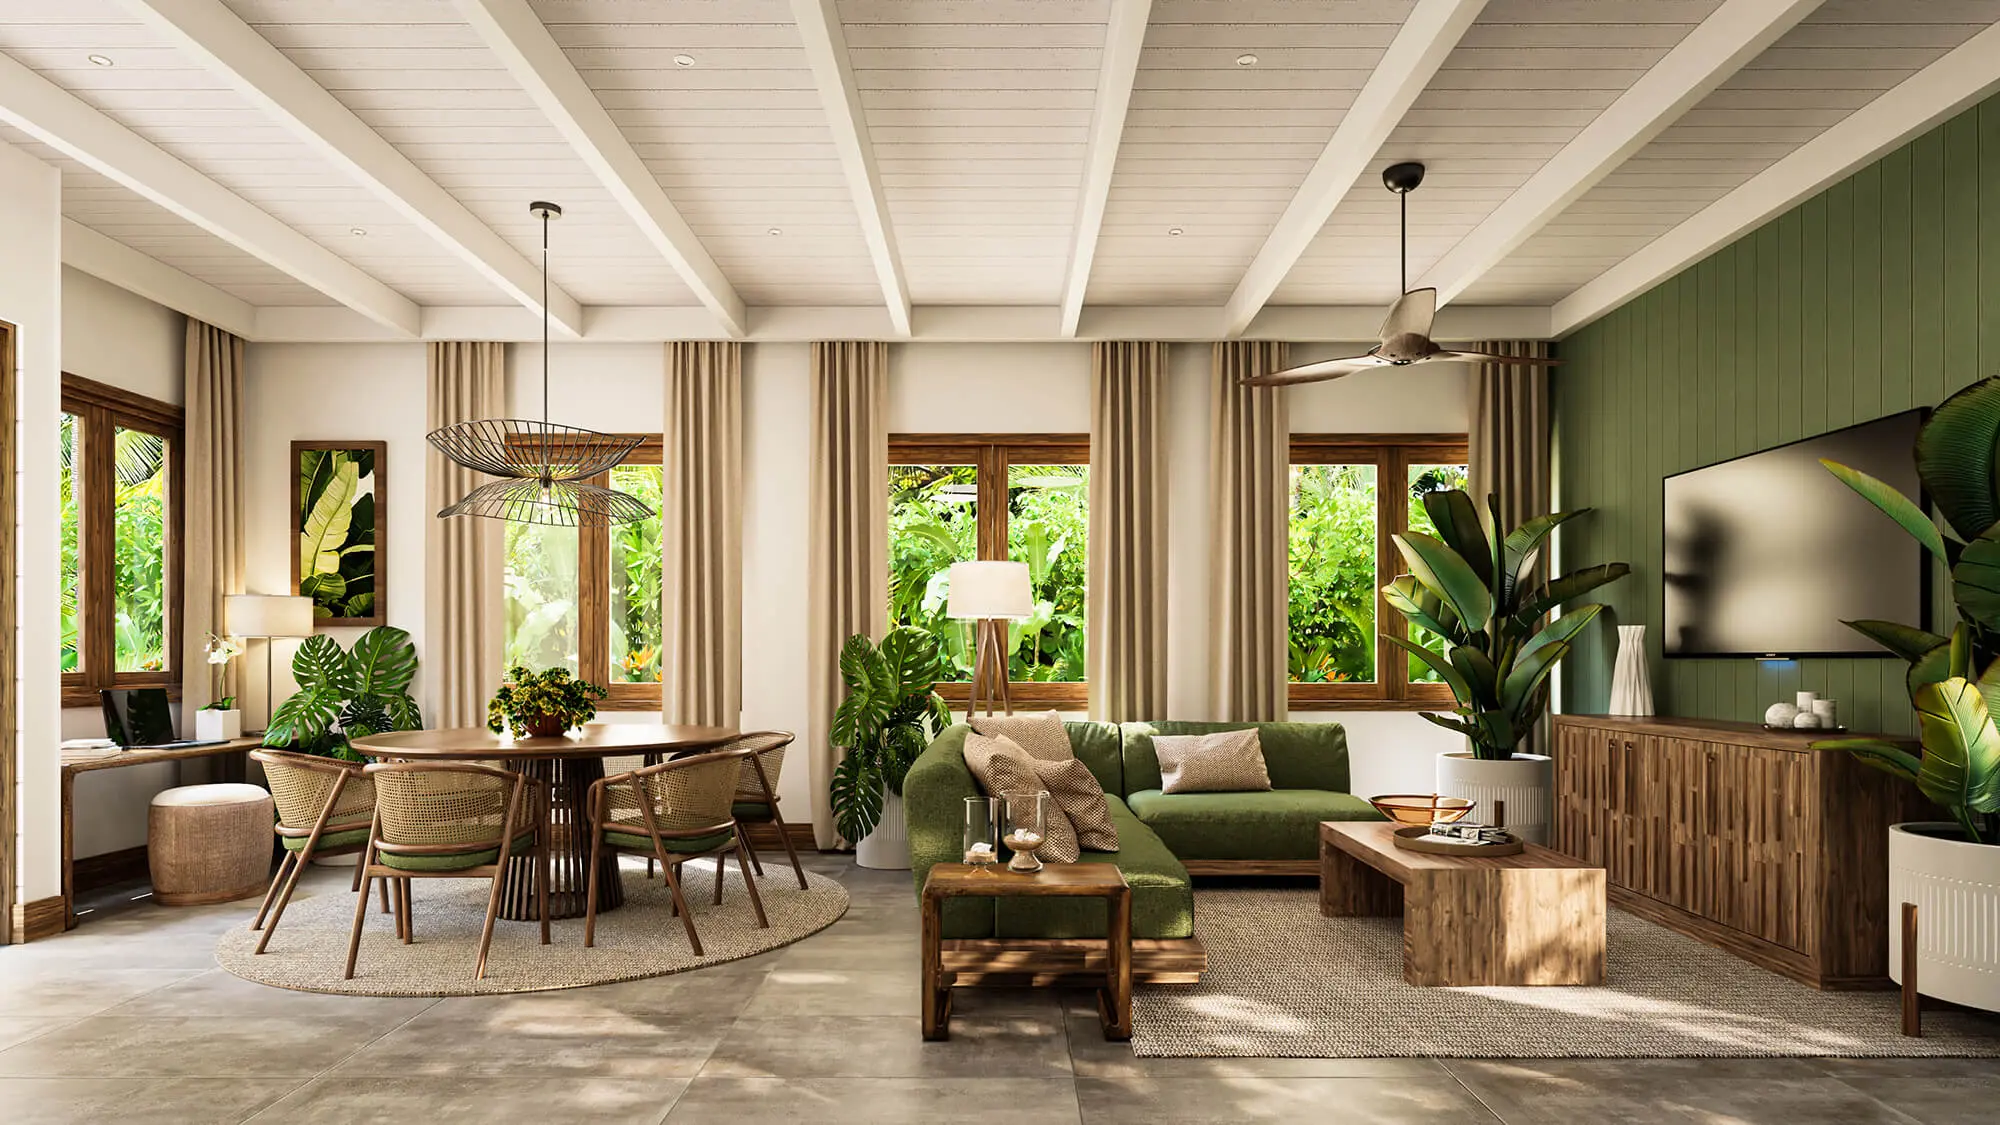
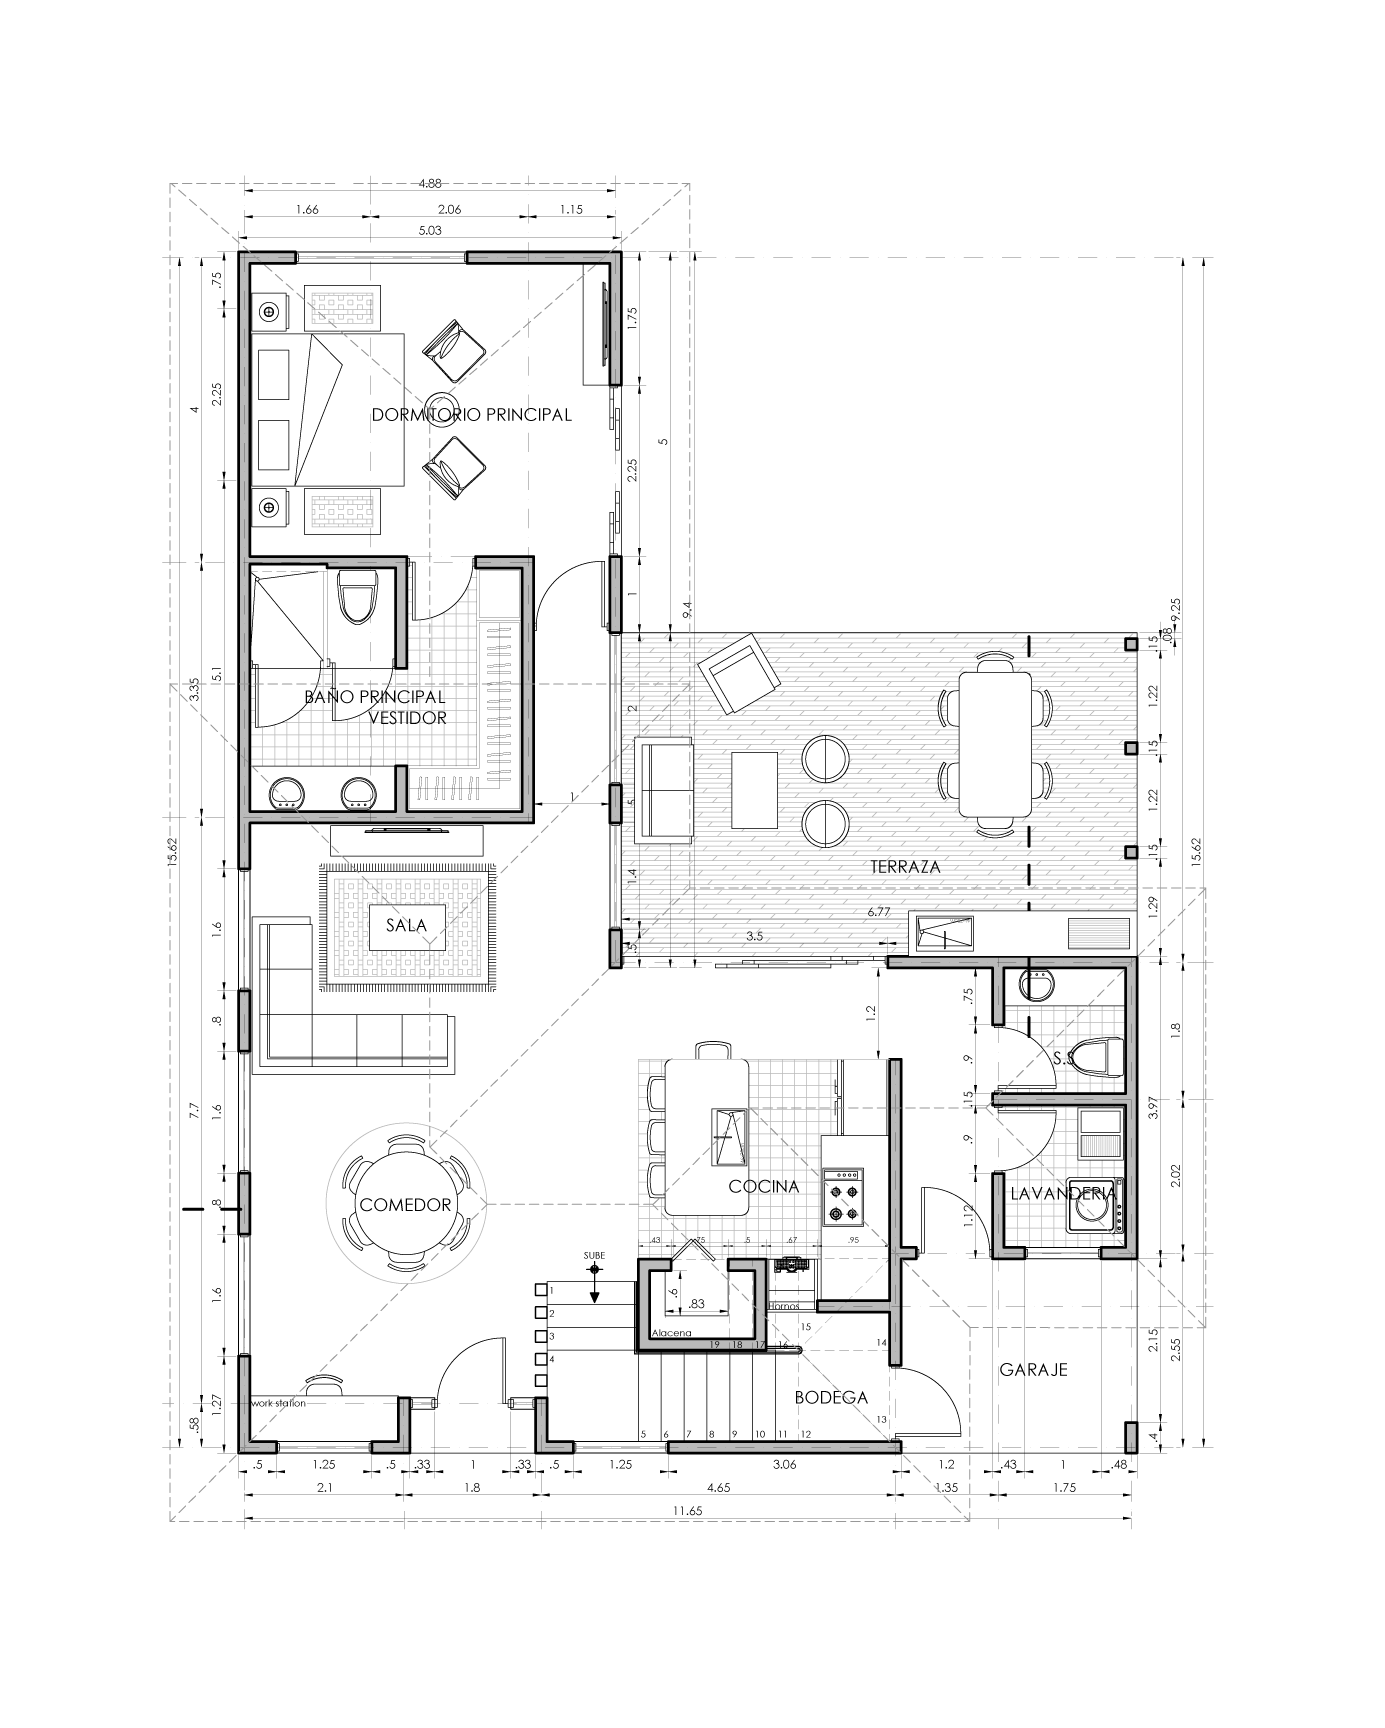
3 Bedroom – Floor Plans
Total Building Area: 236.23 m² | 2,542.75 ft²
1st Floor
162.18 m² | 1,745.71 ft²
2nd Floor
82.49 m² | 888.00 ft²
Model Home A
DESIGNED FOR LIFE BETWEEN LAND & SEA
A thoughtfully designed residence combining private bedroom suites, an open, mezzanine-style second-floor family room, an upstairs balcony, and seamless indoor-outdoor living within Sanctuary's marina-connected community.
KEY FEATURES
- Flexible Design: Three-bedroom, 3.5-bathroom layout across two levels, with an optional four-bedroom, 4.5-bathroom configuration that can accommodate a home office or multipurpose room.
- Private Suites: Two primary suites, including one on the main level, plus an additional upstairs ensuite guest bedroom.
- Family Entertainment: Open second-floor family room with a 75-inch TV and an upstairs balcony.
- Indoor-Outdoor Living: Open-concept interiors, covered terrace, landscaped garden, outdoor dining and lounge furnishings, and private swimming pool.
- Standard Inclusions: Premium finishes, fixtures, modern kitchen appliances, washer and dryer, outdoor grill, and dedicated electric vehicle charging at home.
- Fully Furnished & Turnkey: Curated indoor and outdoor furnishings, lighting, 75-inch living room TV, and decorative finishing touches, all included with the residence.
- Premium Sleep & Comfort: Simmons Beautyrest mattresses, 500-thread-count Egyptian cotton bed linens, and 600 gsm cotton terry towels and robes.
- Private Wellness Enhancements: Two-person infrared sauna, swimming pool with hydromassage jets, and personal fitness and relaxation equipment.
- Exclusive Sports & Wellness Center: Air-conditioned gym with strength and cardio equipment, outdoor yoga deck, 20-meter swimming pool, padel court, two pickleball courts, basketball area, skate park, children's playground, Delimarket café, coworking space, game area, second-floor terrace, landscaped walking paths, and green spaces.
- Marina-Connected Living: Dedicated golf-cart parking and convenient access to MBG Marina Village, waterfront dining, and marina services.
Find the Setting That Feels Right
EXPLORE AVAILABLE LOTS for Model Home A
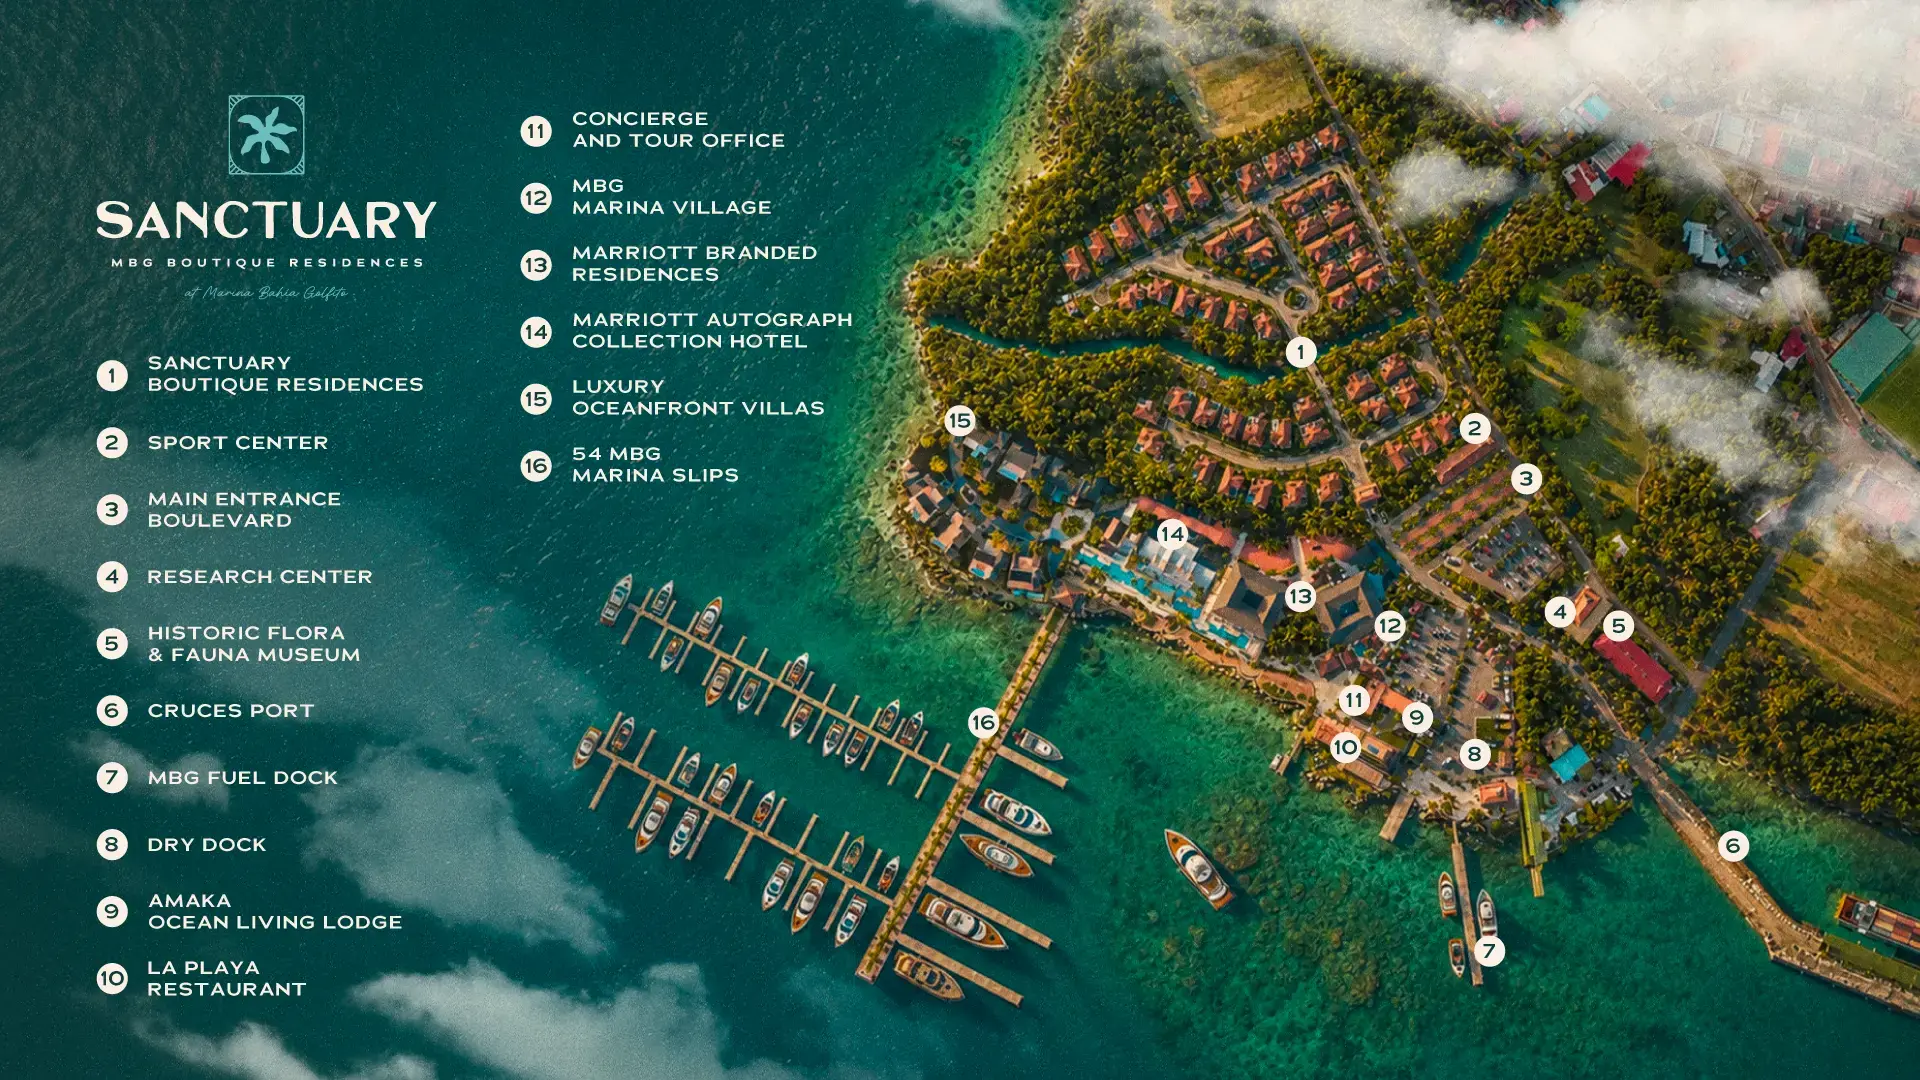
Explore available homesites designated for Model Home A within Sanctuary's exclusive collection of just 50 private residences. Discover homesite locations throughout the community, including proximity to MBG Marina Village and shared amenities.
Interactive Map
Interested in Model Home A?
Connect with our sales team to explore available homesites, pricing, floor plan options, and ownership opportunities at Sanctuary Boutique Residences.
Contact Our Sales TeamExplore Model Homes
Discover Sanctuary's three distinctive residence designs, each offering flexible floor plans, fully furnished turnkey delivery, private swimming pools, and Private Wellness Enhancements.